
Odeyto
A Home Away from Home for Seneca College’s Indigenous Student Population
Odeyto — the Anishinaabe word for “good journey” — is a space where First Nation, Metis and Inuit students can gather not only to practice their traditions, but also to find new friendships and family when away from their communities. Odeyto is central in creating and completing an Indigenized landscape at Seneca College, reaching out and enfolding a white pine peace tree and a medicine garden to promise a future only filled with prosperity.
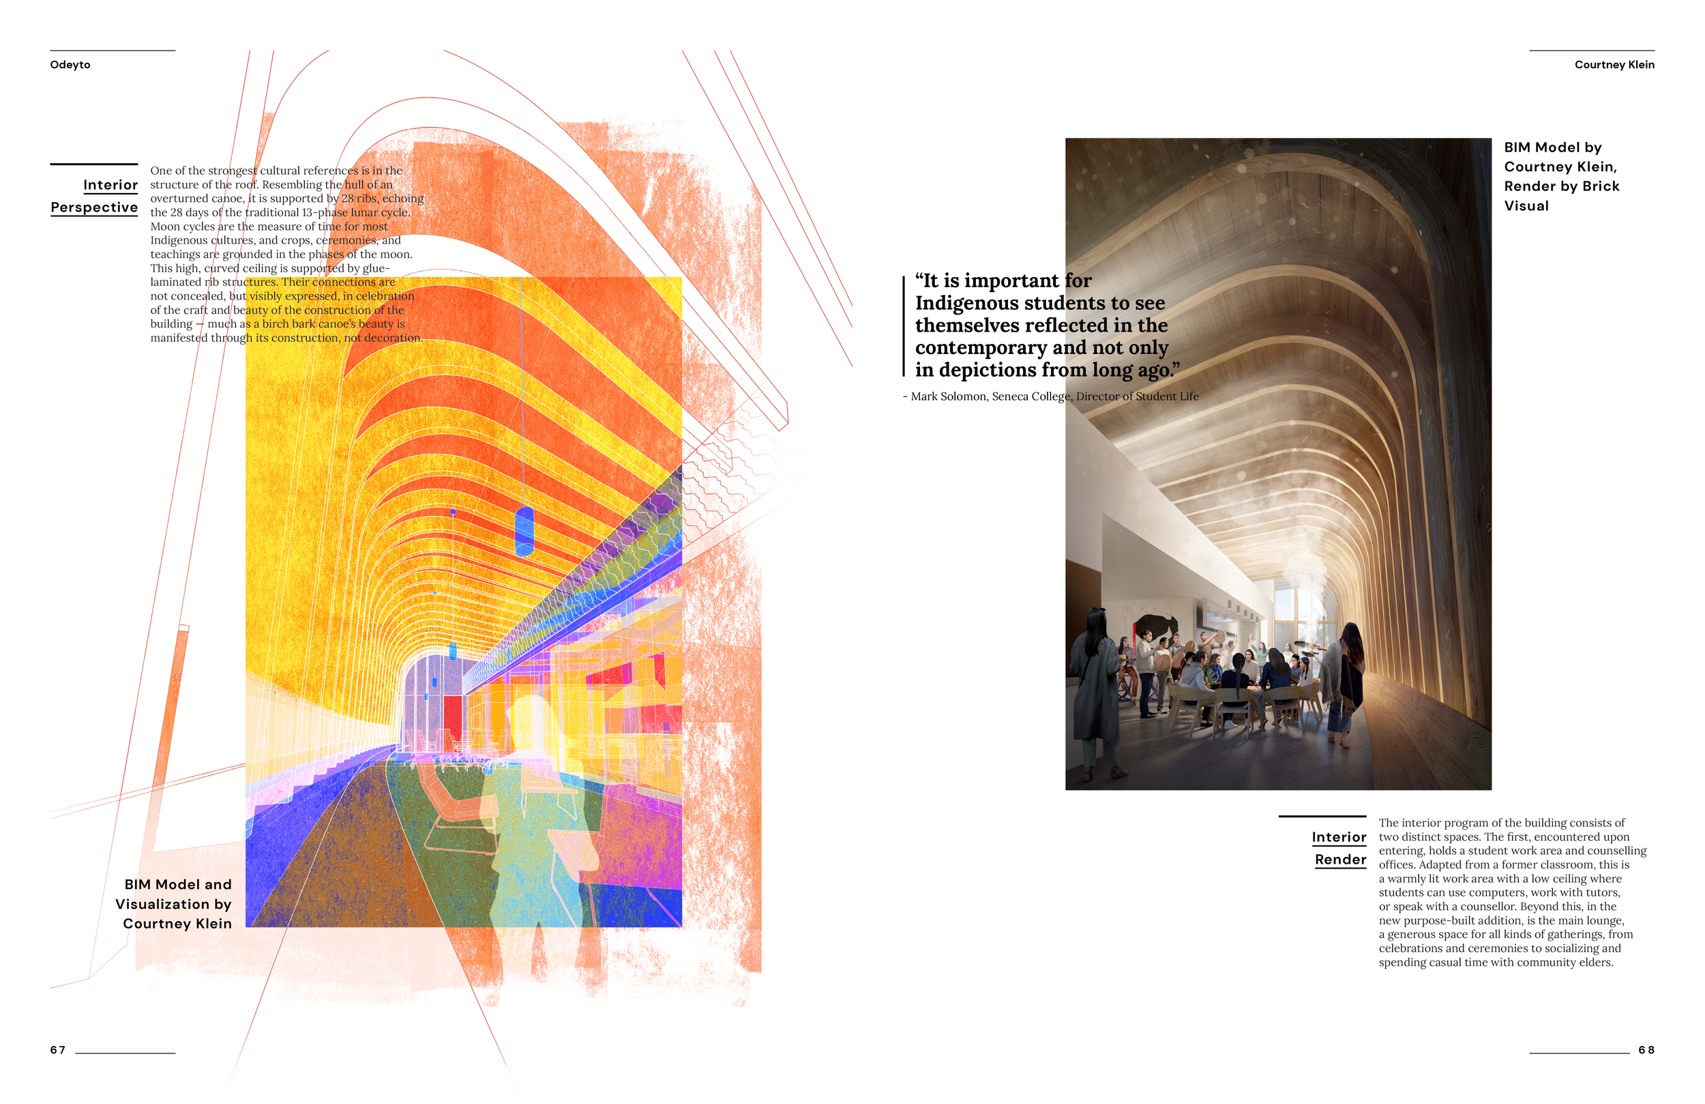
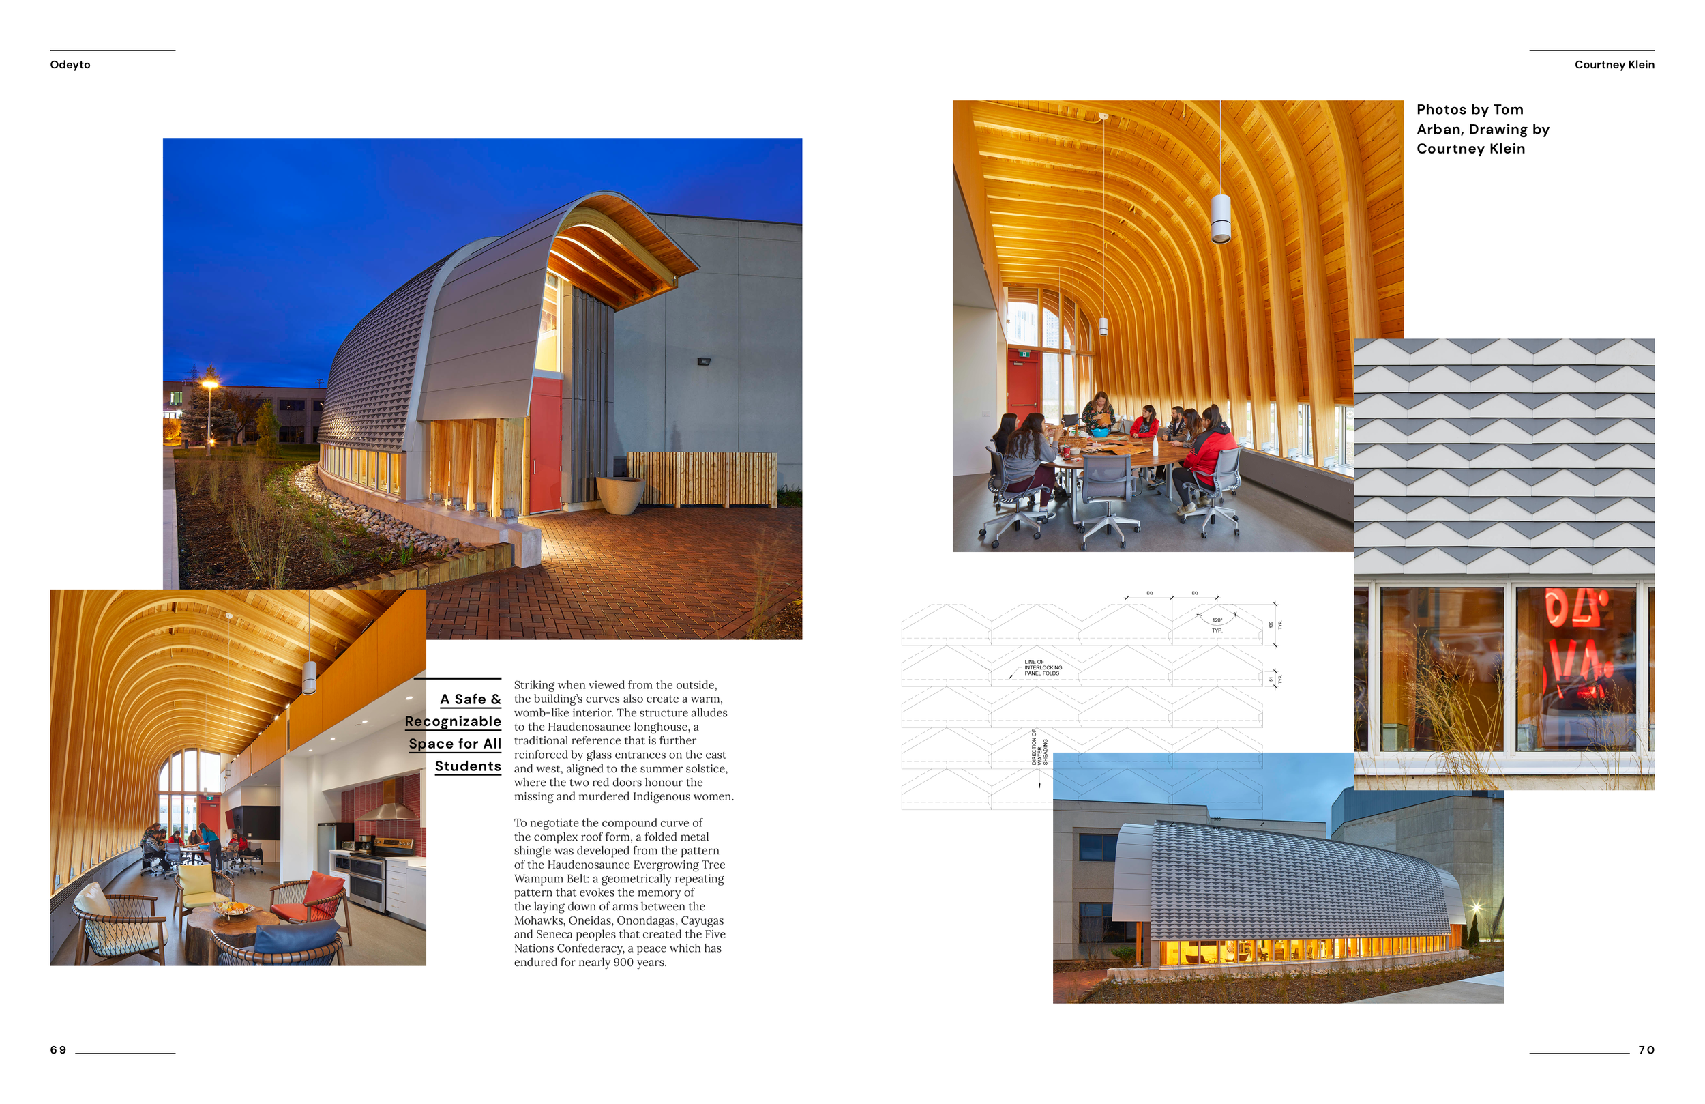
Conceptually, the addition and renovation are inspired by the image of a canoe pulling up to a dock, stopping at Seneca College to gather knowledge before continuing on life’s journey. The canoe-like form docks alongside the contrasting rigid lines of the existing precast concrete building. As the only building on campus with an organic curvilinear design, Odeyto breaks away from the colonial grid that dominates on the campus.
My role on this project was Technical Lead. I worked with Valerie Gow, Jim Burkitt, and Graham Bolton on the design of this project. I created and managed the entire BIM model on my own, and was the primary draftsperson for all project drawings from Schematic Design through to Construction. Our Indigenous design consultant on the project was Two Row Architect.
Type — Professional
Office — Gow Hastings Architects
Location — Toronto, Canada
Role — Technical Lead
Team — Valerie Gow, Jim Burkitt, Graham Bolton
Completed — September 2018
-
Gold Winner – Public Building / Higher Education & Research Building
Grands Prix du Design Awards
Montréal, CanadaWood Design & Building Citation Award
Canadian Wood Council
Ottawa, CanadaAward of Merit – Innovation in Institutional/Educational/Civic Design
Interior Designers of Canada – Value of Design Awards
Toronto, CanadaSpecial Mention – Higher Education & Research Facilities
Architizer A+ Awards
New York City, USAAward of Merit – Public Buildings in Context
Toronto Urban Design Awards
Toronto, CanadaHonorable Mention – Architectural Design / Educational Buildings
Architecture Masterprize
Los Angeles, USA -
“Indigenous Centre Brings Warmth and Shelter to Seneca Campus”
The Globe and Mail
Toronto, Canada“Odeyto Indigenous Centre, Six Low-Key but Eye-Popping Pieces of Toronto Architecture”
Toronto Star
Toronto, Canada“The Good Journey: Odeyto Indigenous Centre”
Canadian Architect Magazine
Toronto, Canada“Odeyto Indigenous Centre,” The 10 Best Canadian Architecture Projects of 2018
Azure Magazine
Toronto, Canada