The Spirit Garden
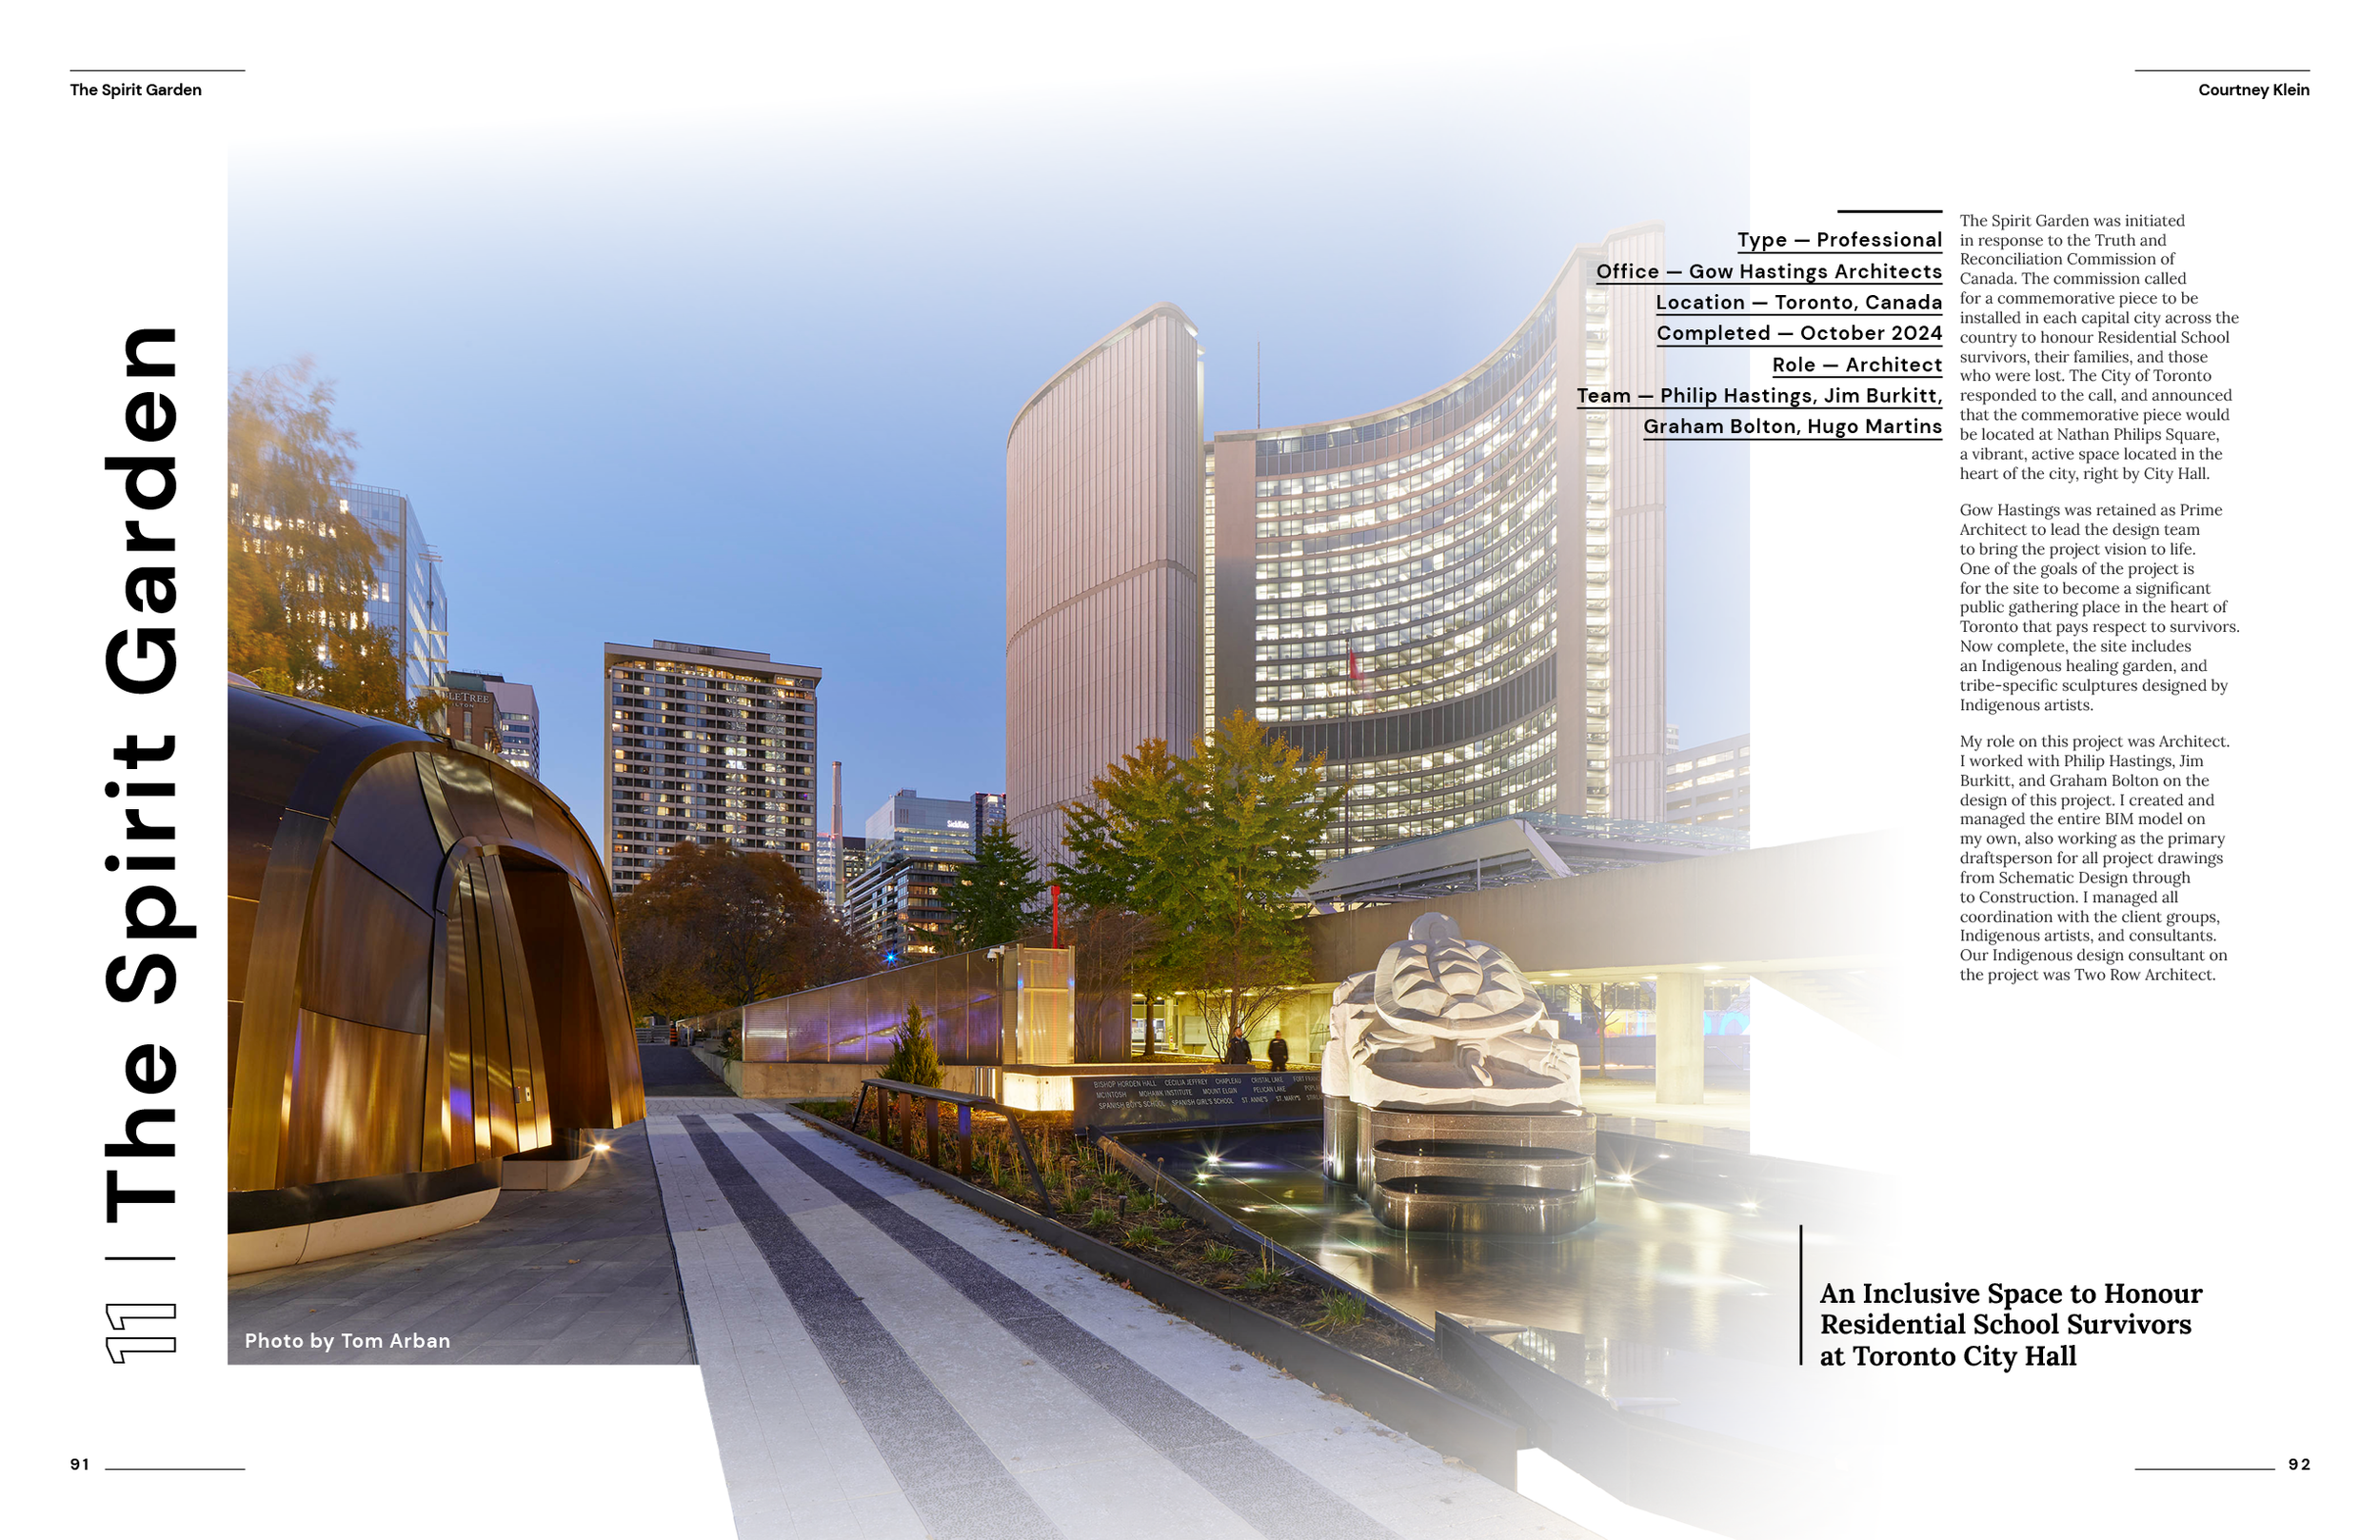
An Inclusive Space to Honour Residential School Survivors at Toronto City Hall
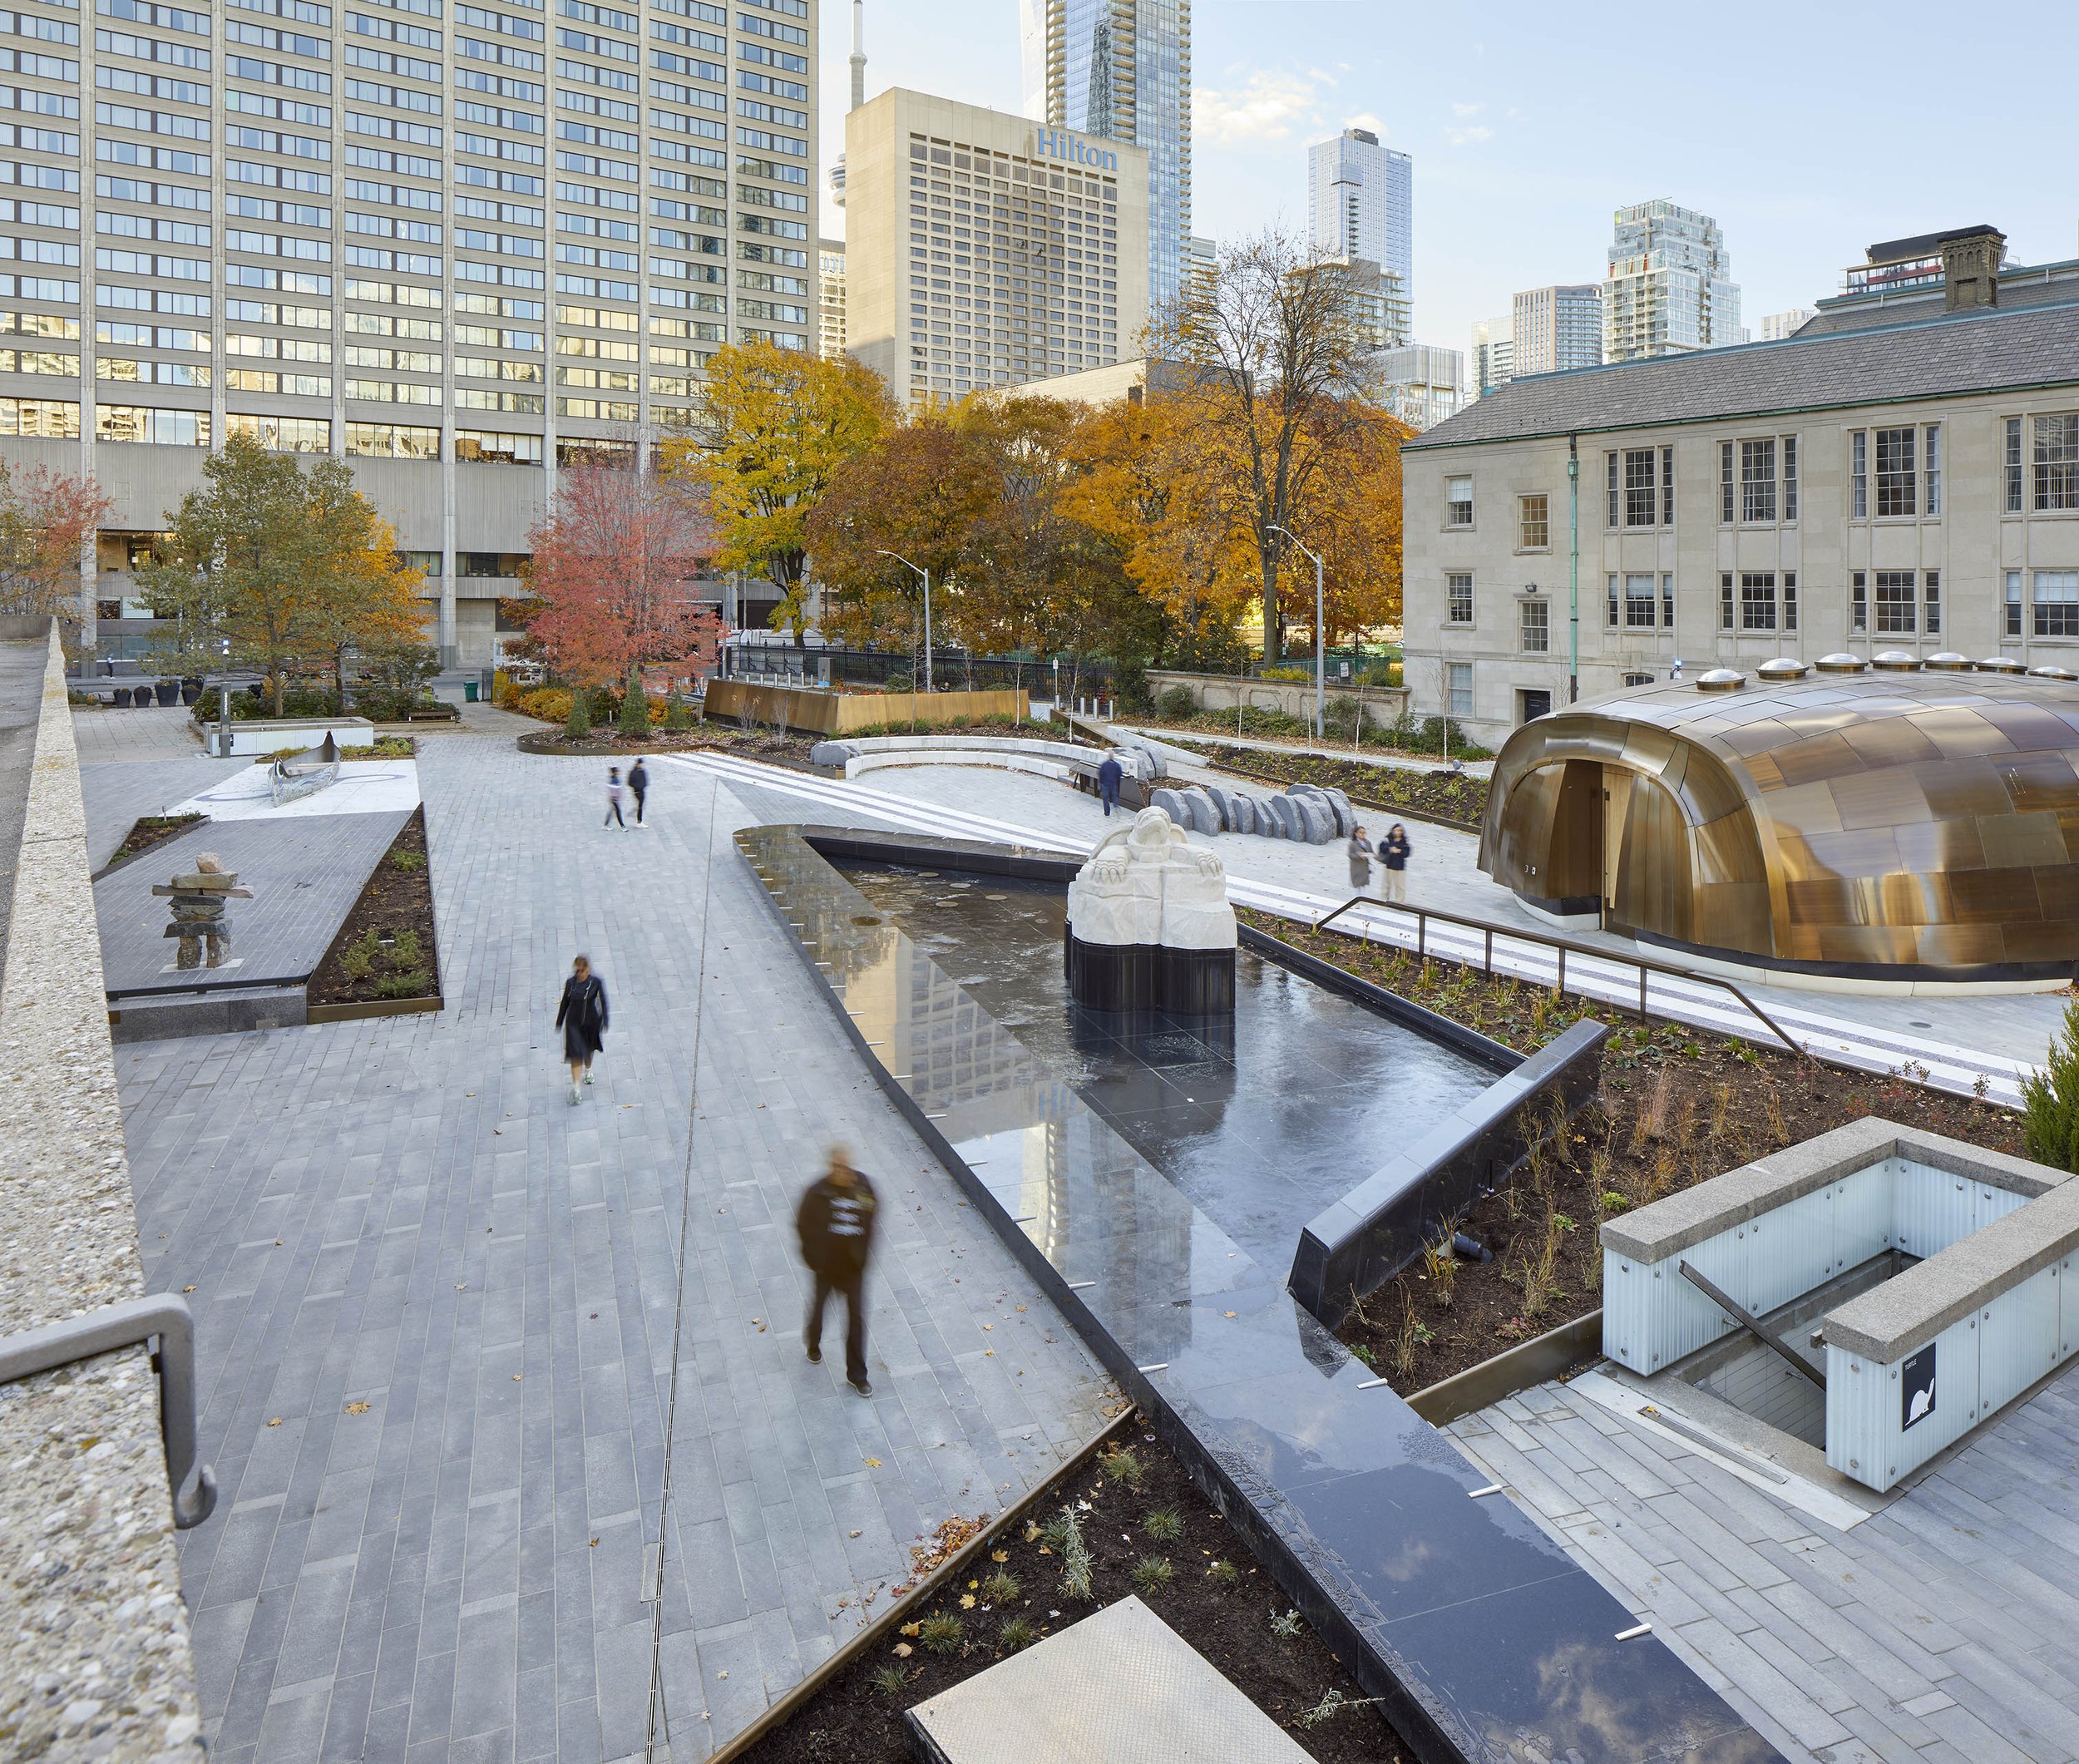
The Spirit Garden was initiated in response to the Truth and Reconciliation Commission of Canada. The commission called for a commemorative piece to be installed in each capital city across the country to honour Residential School survivors, their families, and those who were lost. The City of Toronto responded to the call, and announced that the commemorative piece would be located at Nathan Philips Square, a vibrant, active space located in the heart of the city, right by City Hall.
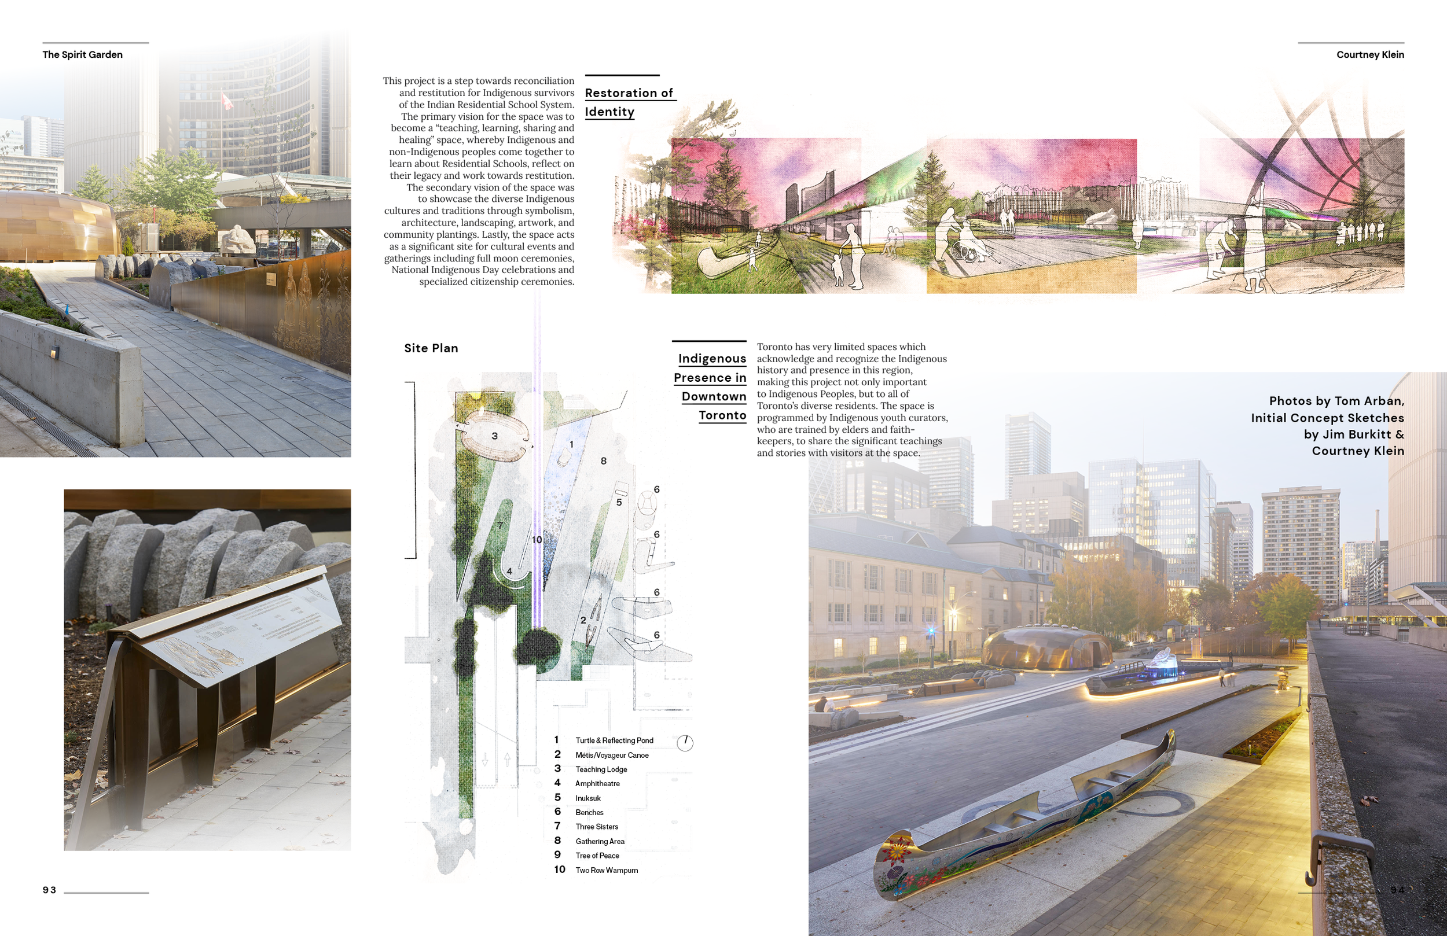
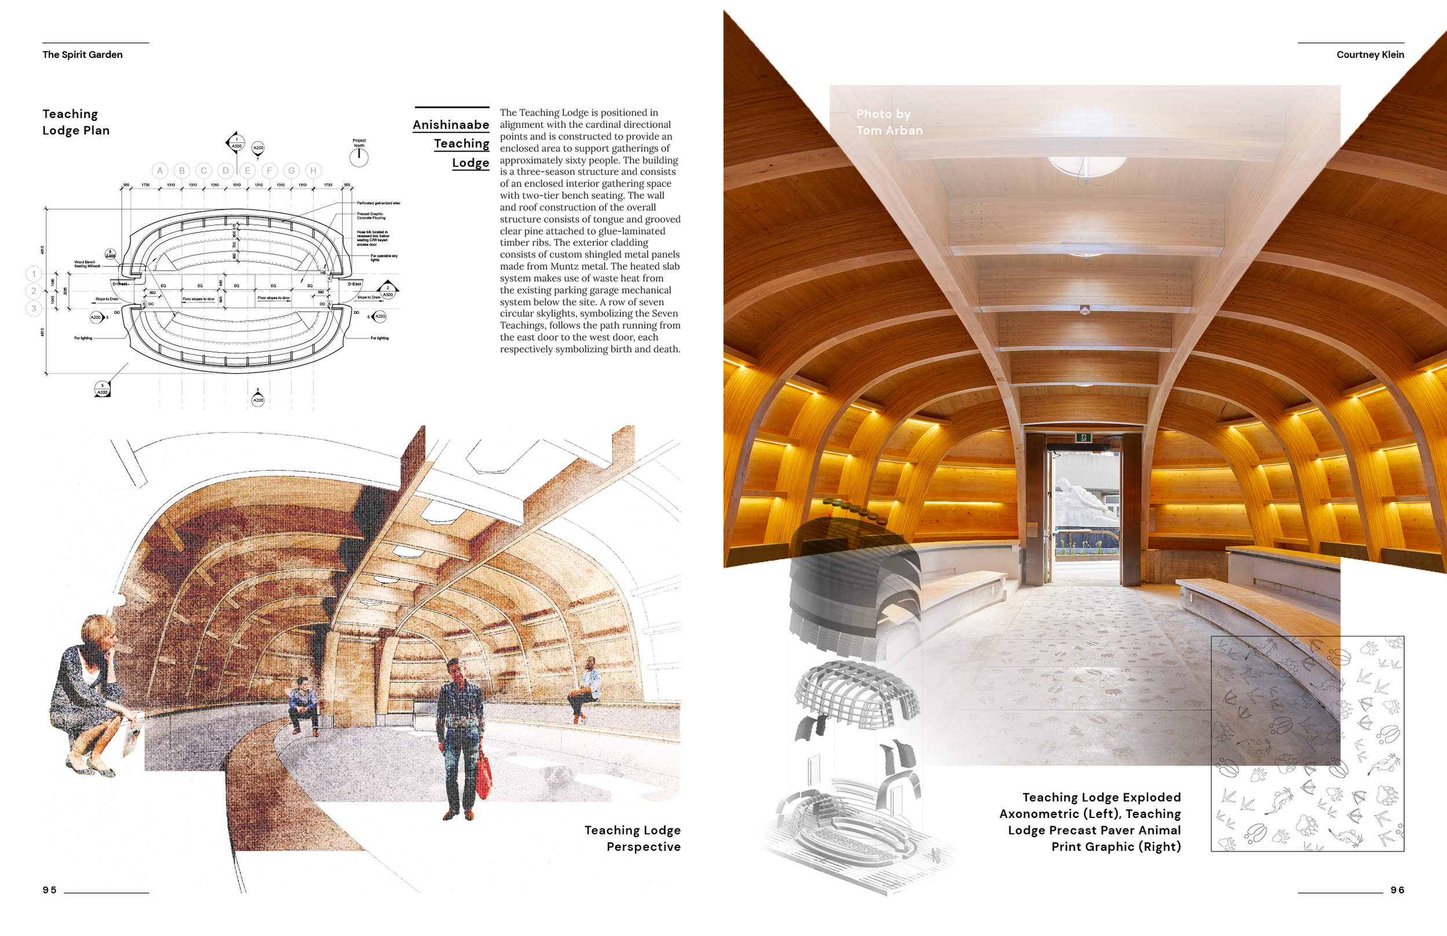
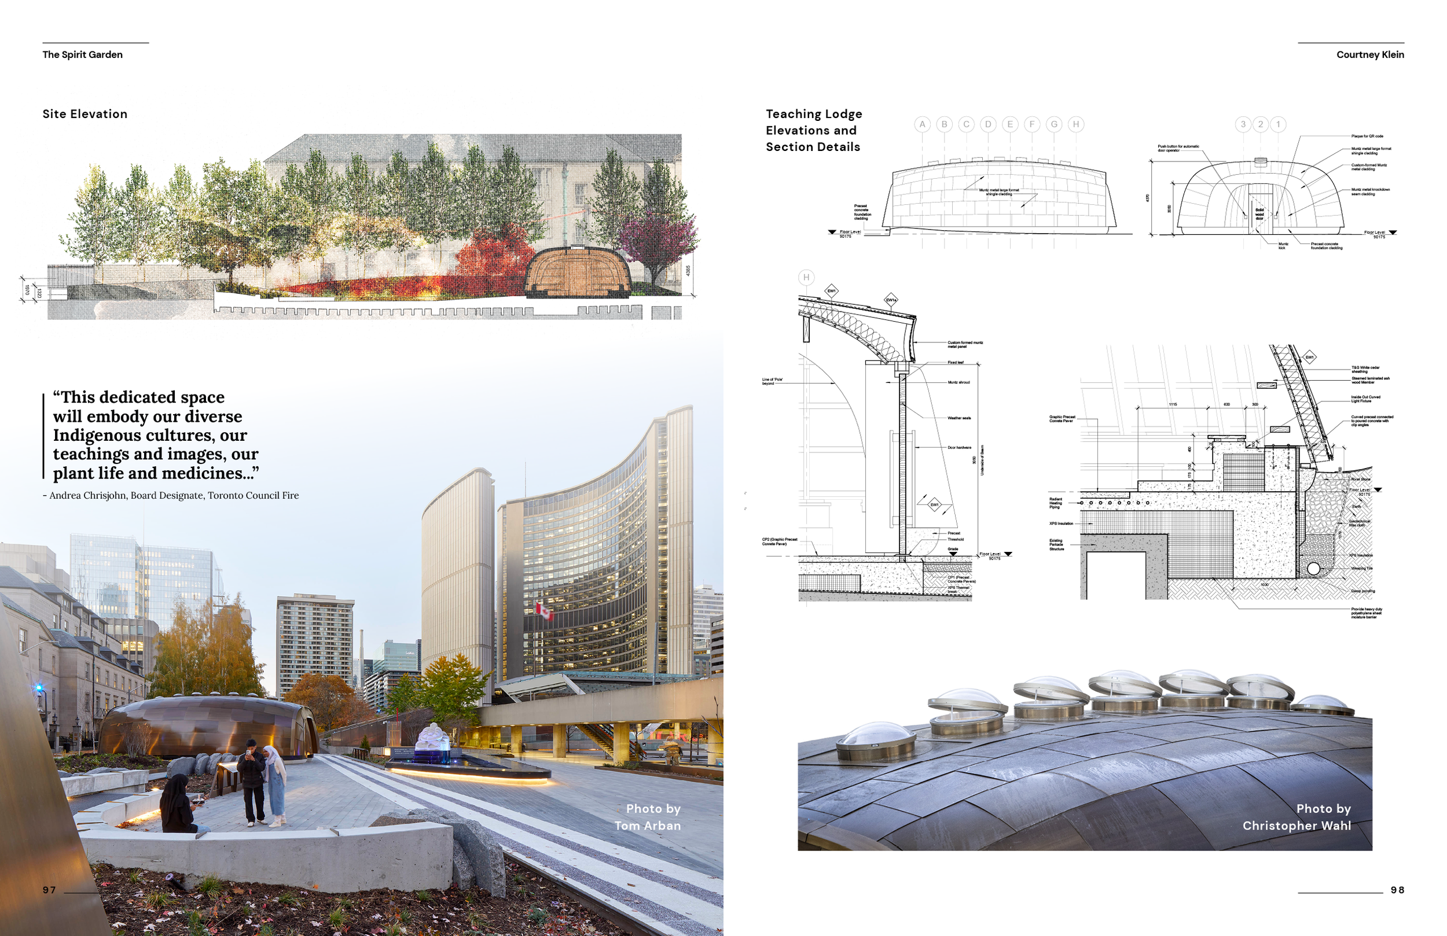
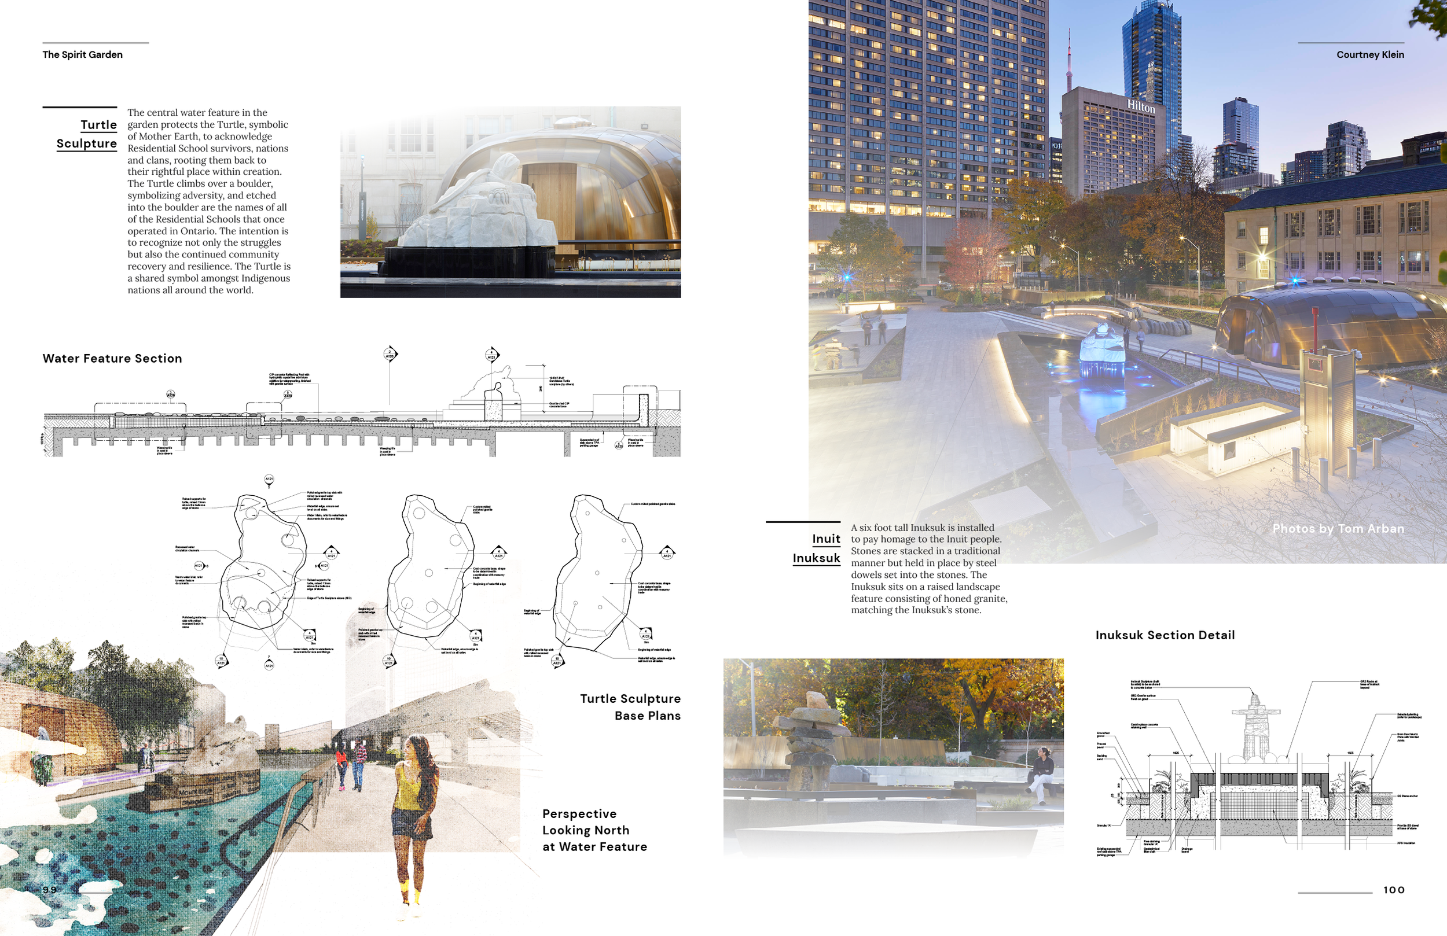
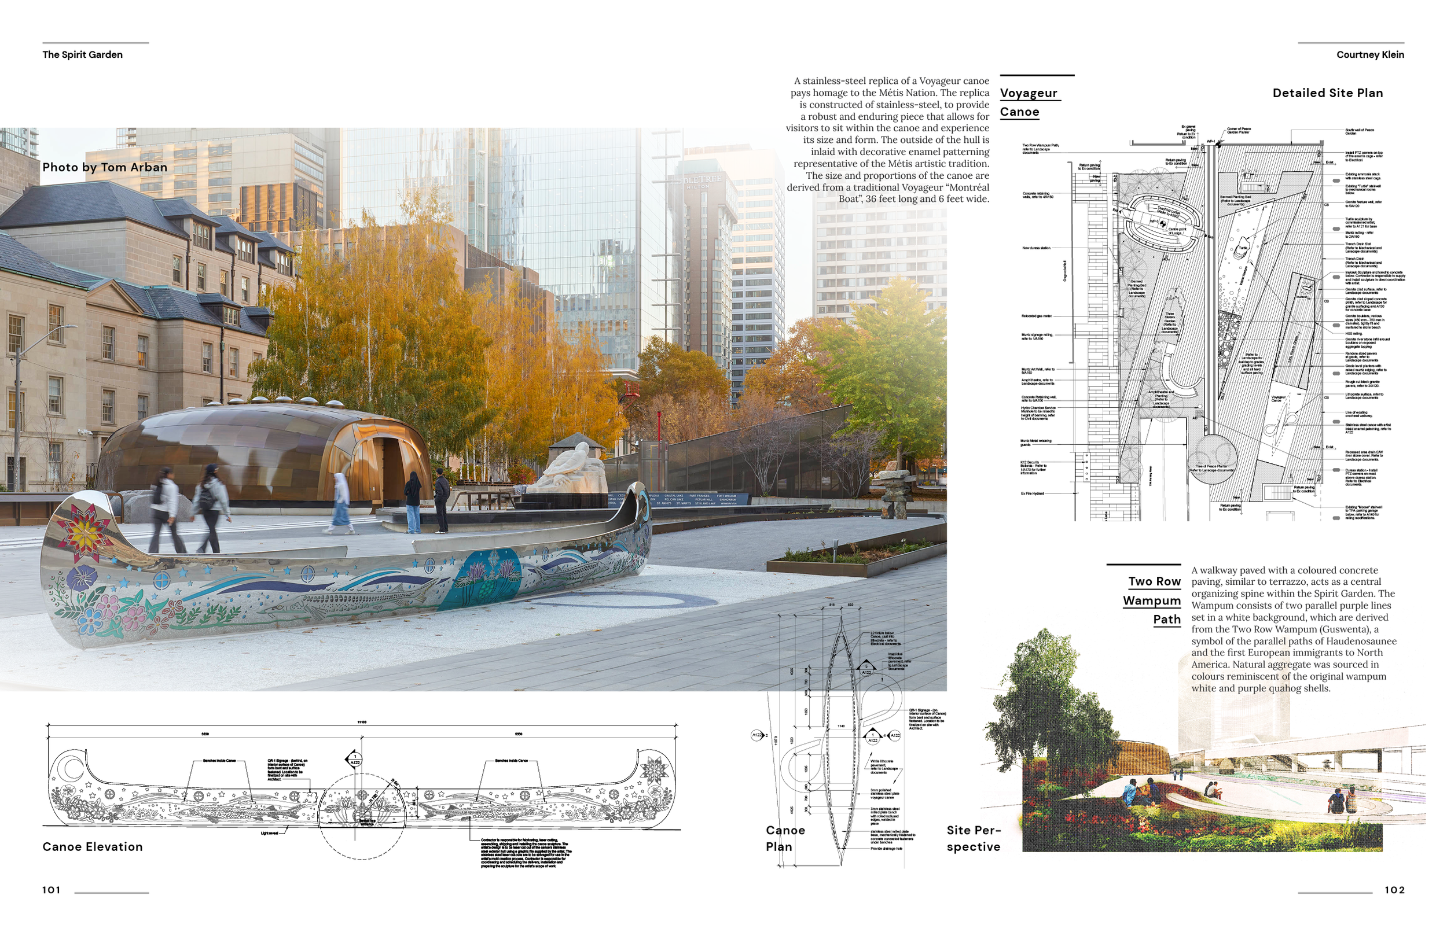
Gow Hastings was retained as Prime Architect to lead the design team to bring the project vision to life. One of the goals of the project is for the site to become a significant public gathering place in the heart of Toronto that pays respect to survivors. Now complete, the site includes an Indigenous healing garden, and tribe-specific sculptures designed by Indigenous artists.
My role on this project was Architect. I worked with Philip Hastings, Jim Burkitt, and Graham Bolton on the design of this project. I created and managed the entire BIM model on my own, also working as the primary draftsperson for all project drawings from Schematic Design through to Construction. I managed all coordination with the client groups, Indigenous artists, and consultants. Our Indigenous design consultant on the project was Two Row Architect.
Type — Professional
Office — Gow Hastings Architects
Location — Toronto, Canada
Role — Architect
Team — Philip Hastings, Jim Burkitt, Graham Bolton, Hugo Martins
Completed — October 2024
-
Special Mention – Architecture + Art
Architizer A+ Awards
New York City, USAWood Design & Building Honour Award
Canadian Wood Council
Ottawa, CanadaAward of Excellence – Small Open Spaces
Toronto Urban Design Awards
Toronto, CanadaNorth American Copper in Architecture Award
Copper Development Association
McLean, USALonglist: Architecture – Experiential Installations
Azure AZ Awards
Toronto, Canada -
“Toronto Opens Spirit Garden, a Space for Residential School Survivors, in Nathan Phillips Square”
CBC News
Toronto, Canada“Spirit Garden Opens at Nathan Phillips Square in Toronto”
Canadian Architect Magazine
Toronto, Canada“Indigenous Spirit Garden Opens at Nathan Phillips Square”
Urban Toronto
Toronto, Canada“Toronto’s Spirit Garden to Help Residential School Survivors Heal from Trauma”
CTV National News
Toronto, Canada